
WHOLE HOME RENOVATIONS
Sometimes improving one room is not enough. A whole-home renovation provides the opportunity to reconsider how an existing property functions as a complete home. This may involve changing layouts, opening living spaces, upgrading kitchens and bathrooms, replacing finishes, improving natural light, modifying structural elements and creating greater consistency throughout the property. The challenge is ensuring all of those individual changes work together. Arma Built manages the renovation as one coordinated construction project, considering the relationship between the structure, services, finishes and individual spaces rather than treating each area independently. The objective is a finished home that feels cohesive — not a collection of renovated rooms.
Arma Built undertakes renovation projects of varying scale across Sydney. Whether the objective is to completely transform an existing home, create additional living space or substantially improve a particular area of the property, we approach every project with the same focus on planning, construction quality and project management.

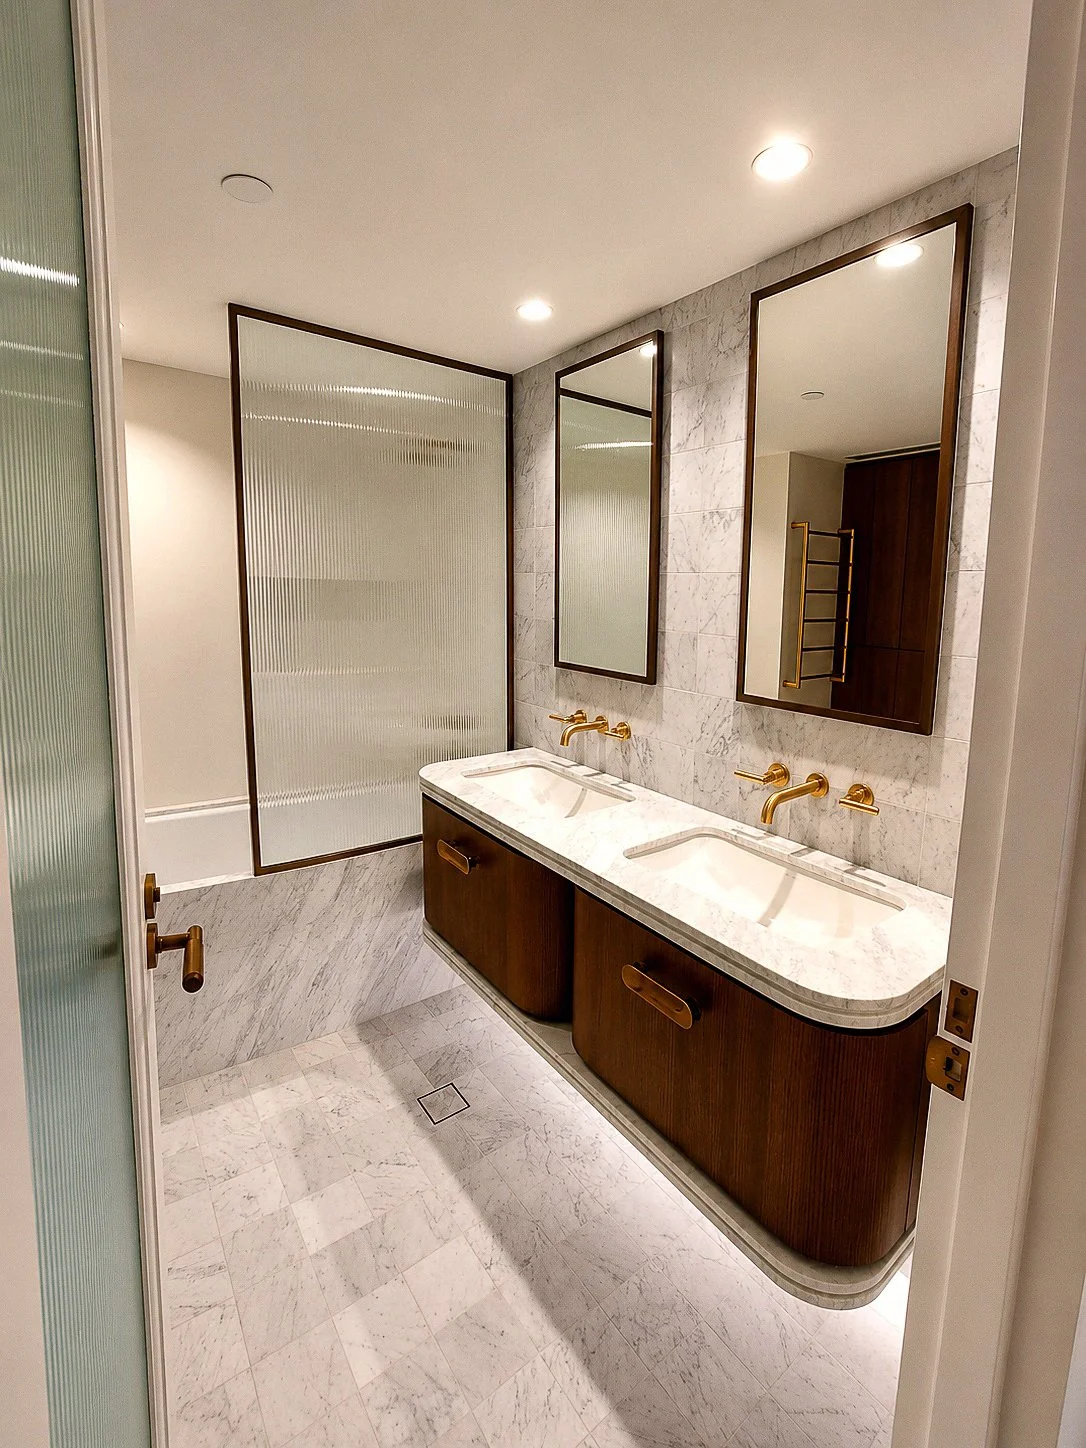
BATHROOM RENOVATIONS
Bathrooms are relatively small spaces with a significant amount of technical work behind the finished surface. Waterproofing, falls, drainage, plumbing, electrical work, ventilation, tiling, fixtures, cabinetry and finishes all need to be coordinated correctly. The details you cannot see are just as important as the ones you can. Arma Built manages the construction process carefully so the finished bathroom combines functionality, durability and considered detailing. From an ensuite or family bathroom to multiple wet areas as part of a larger renovation, each space is approached as part of the overall home.
STRUCTURAL RENOVATIONS AND RECONFIGURATIONS
Some of the most significant improvements to a home come from changing its layout rather than simply updating its finishes. Removing or relocating walls, creating larger openings, modifying room configurations and improving connections between living areas can completely change the way an existing property feels. These projects can involve structural engineering, temporary support, service relocation and carefully planned construction sequencing. Arma Built coordinates these requirements as part of the wider renovation so structural changes are approached methodically and incorporated properly into the finished home.
OUTDOOR LIVING AND ENTERTAINMENT AREAS
For many Sydney homes, the relationship between indoor and outdoor living is an important part of the property. We can incorporate outdoor areas into a broader renovation or extension project, including covered entertaining spaces, alfresco areas, external kitchens, decks and improved transitions between internal and external living zones. Rather than treating the outdoor area as a separate addition, we consider how it connects with the architecture and everyday function of the home. The aim is to create additional living space that genuinely becomes part of how the property is used.
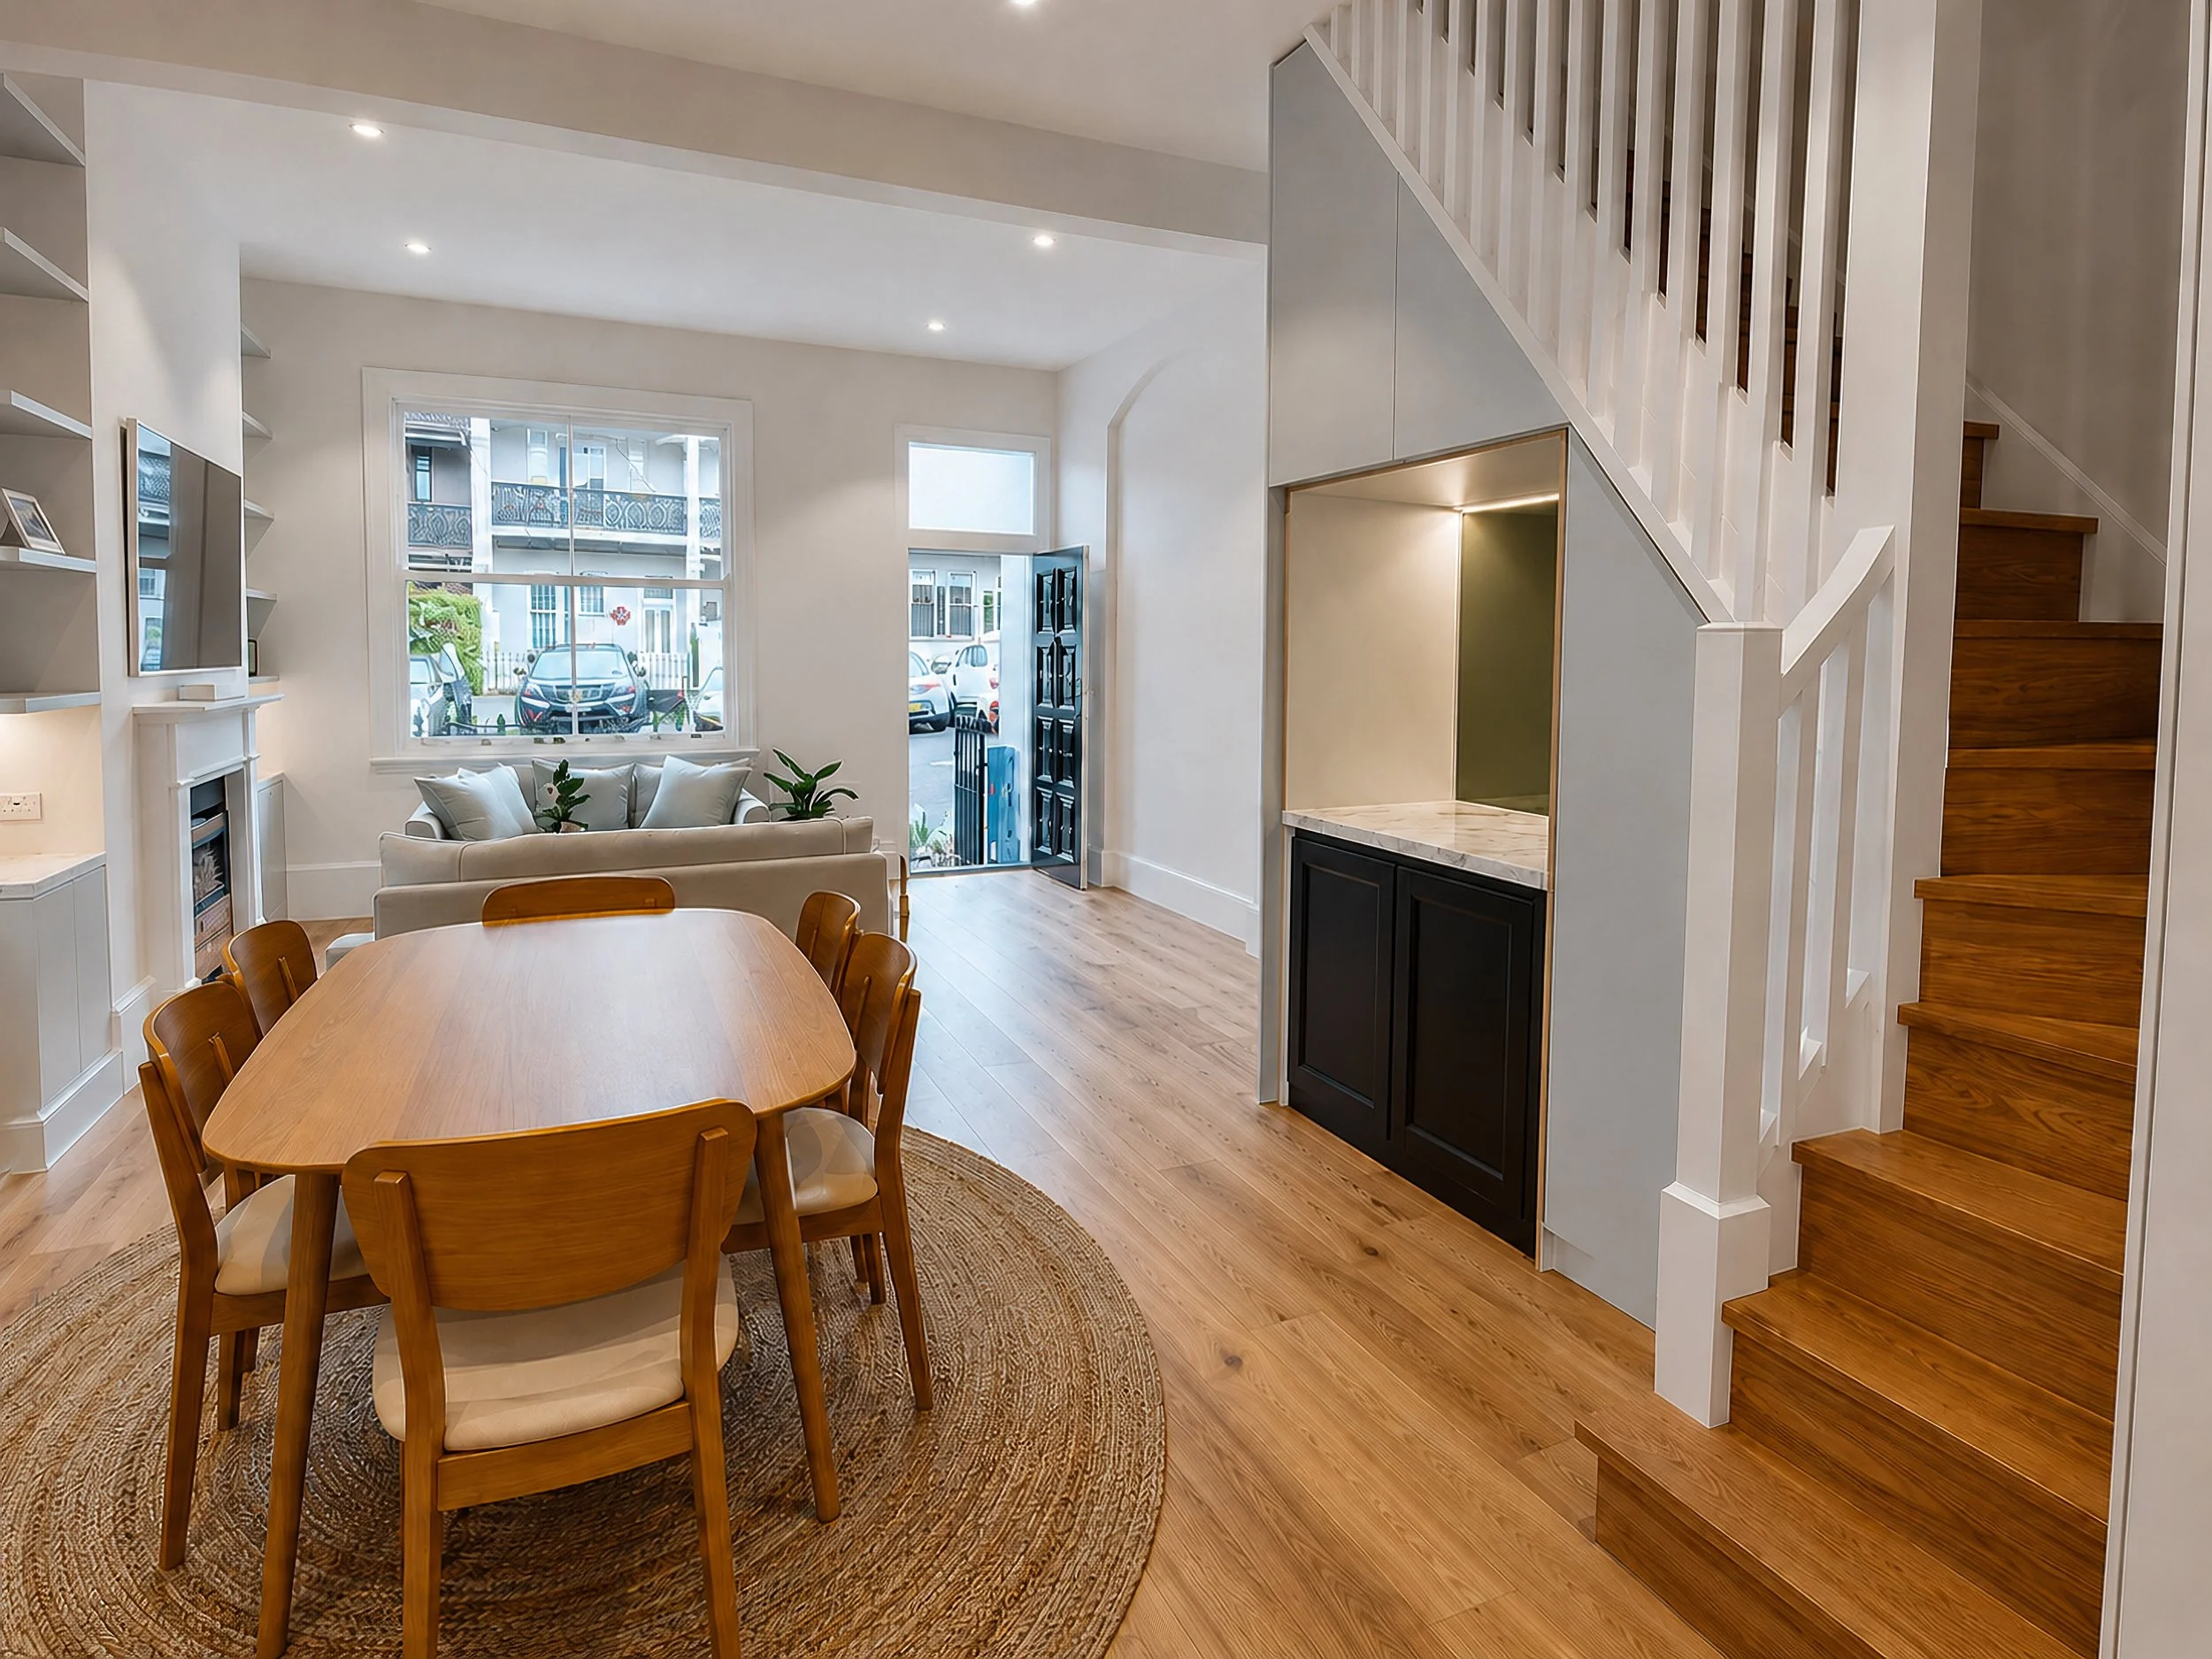
KITCHEN RENOVATIONS
The kitchen often influences how the entire home functions. A successful kitchen renovation therefore needs to consider far more than cabinetry and finishes. Layout, storage, preparation areas, appliance placement, lighting, electrical requirements, plumbing, ventilation and the relationship between the kitchen and surrounding living spaces all contribute to the finished result. We coordinate the different trades and construction stages required to bring those elements together. Whether your project involves upgrading an existing kitchen or completely reconfiguring the surrounding floor plan, the objective remains the same- Create a kitchen that looks considered, functions properly and works for the way you actually live.
EXTENSIONS AND HOME ADDITIONS
If you love where you live but your home no longer provides the space you need, an extension can allow the property to evolve with you. Extensions may create larger living areas, additional bedrooms, home offices, new entertaining spaces or an entirely different relationship between the interior and outdoor areas. However, extending an existing property requires more than simply adding floor area. The new construction needs to integrate with the existing home structurally, functionally and architecturally. We carefully consider how the addition connects with the existing structure, how people will move through the new layout and how materials and finishes can create continuity between old and new. A well-designed extension shouldn't feel like an afterthought. It should feel like the home was always meant to work that way.